Get $6,250 Cash Back
8058 20TH SIDE ROAD, Adjala-Tosorontio — listed at $2,500,000. Earn buyer cashback at closing. No catches, just more money in your pocket.
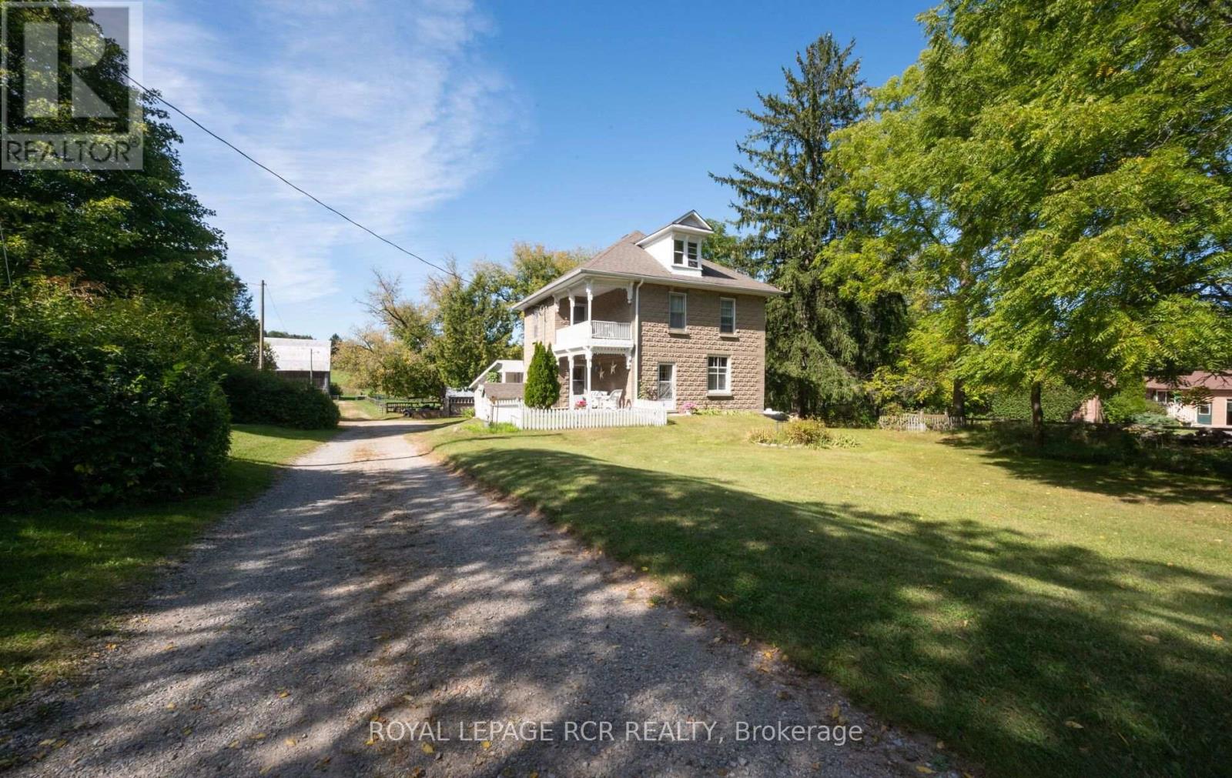
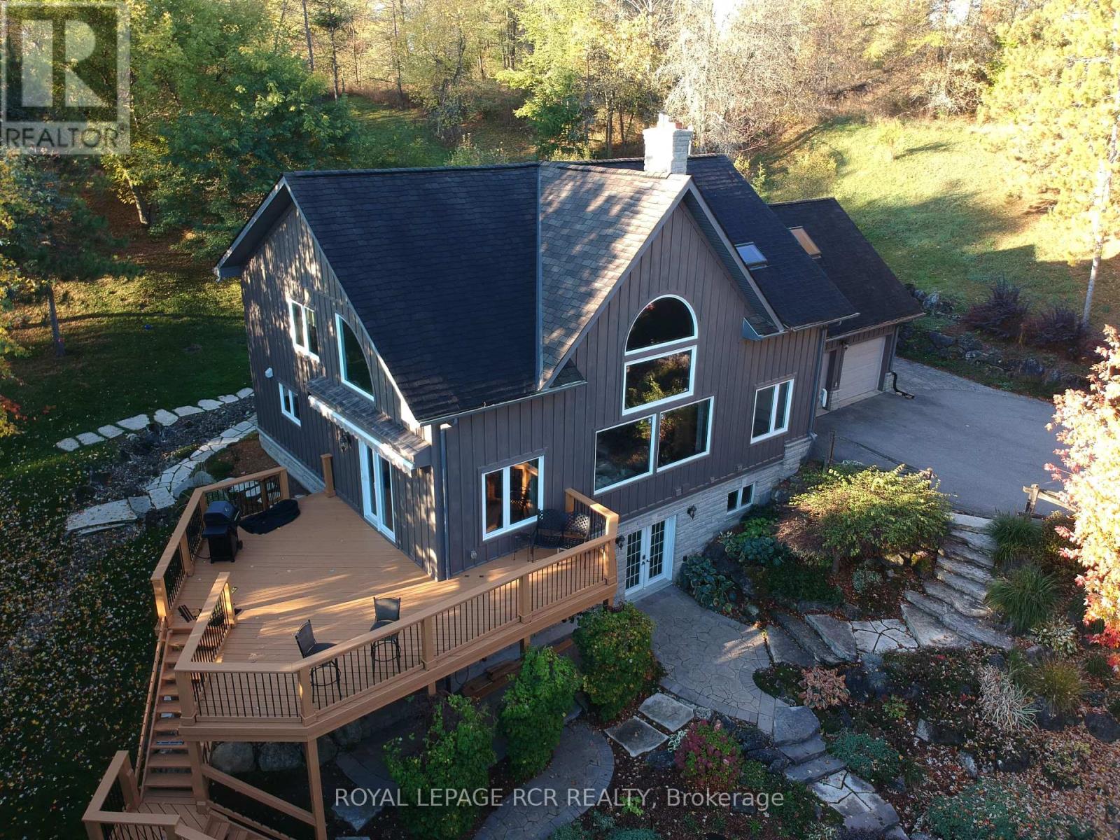
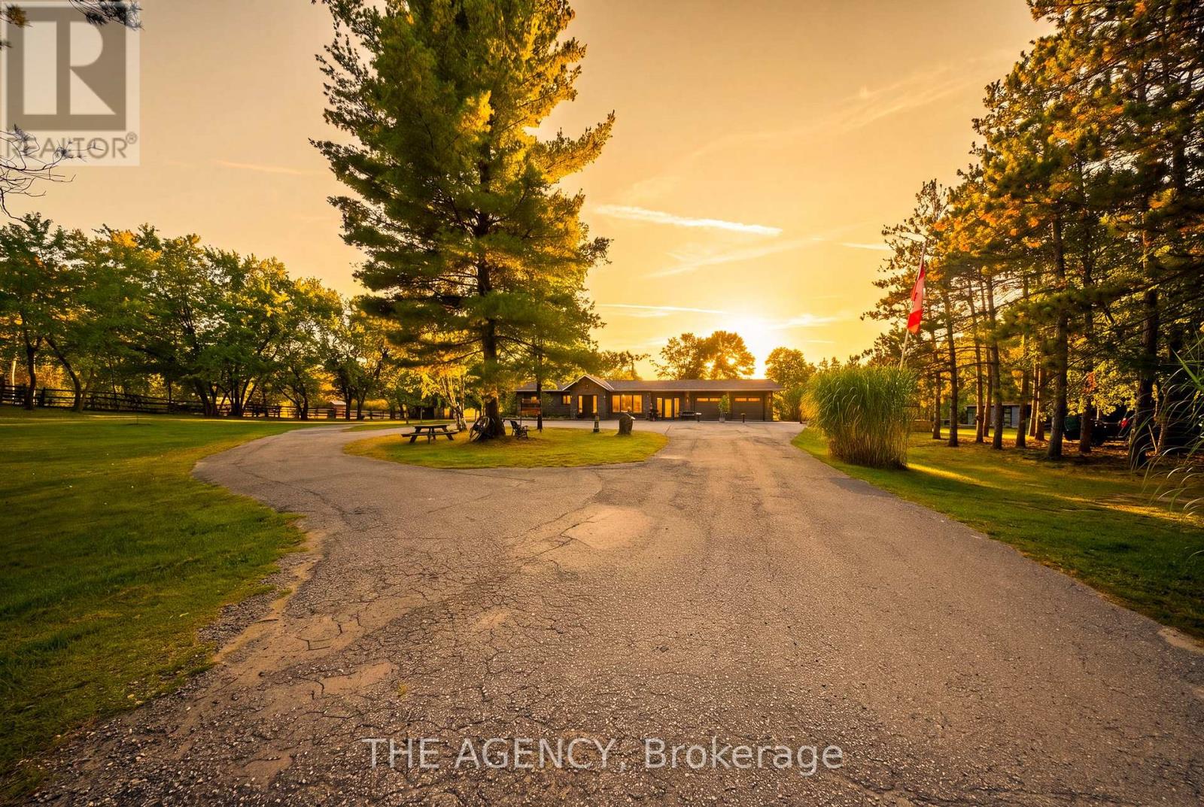
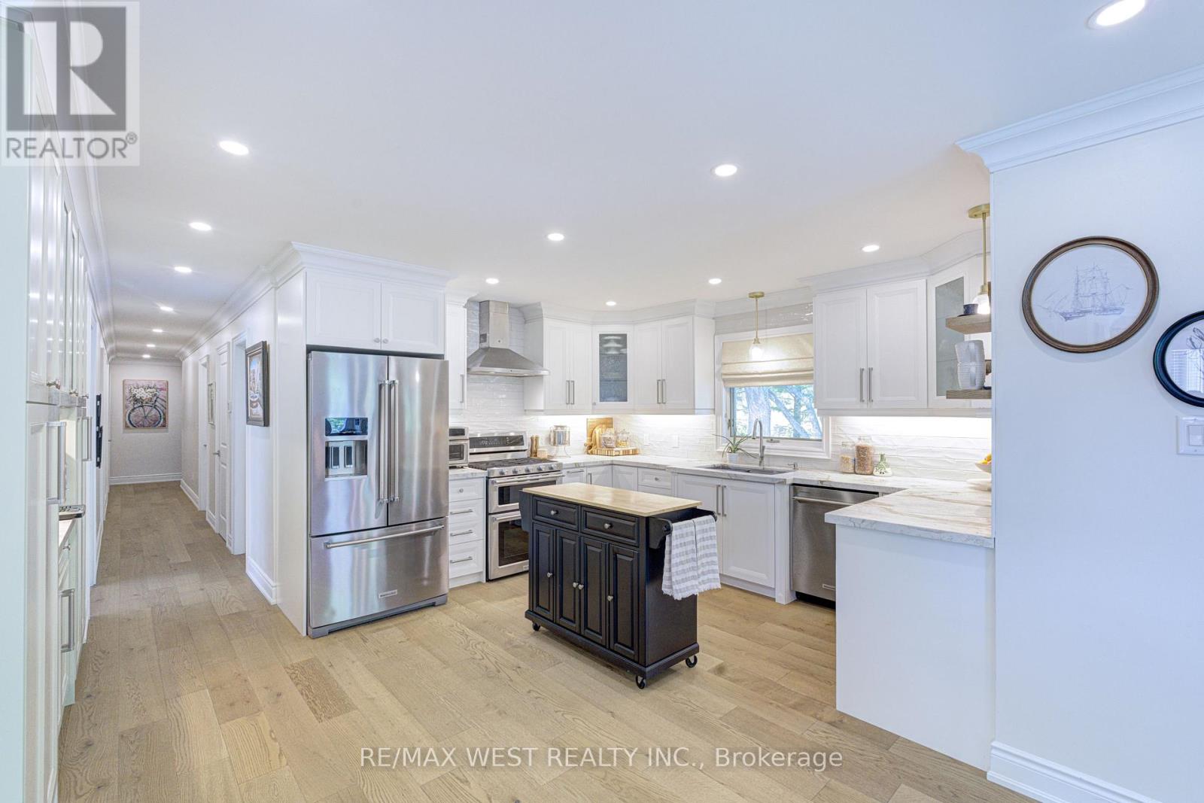
21 gated acres with serious infrastructure, exceptional versatility and multiple opportunities for home, horses, business and income. Set in highly desirable equestrian country, this property combines a well-equipped horse facility, substantial heated workshop and a walkout bungalow with a fully furnished lower-level suite currently used for short-term rentals. A centralized 400-amp main service provides impressive capacity, with underground power to the buildings. The detached 30' x 60' cement-block workshop is built for those who need real working space-fully insulated and propane-heated with 18' centre height, two large exhaust fans, fresh-air intakes and a 12'W x 11'H automatic roll-up door designed without overhead rails for unobstructed ceiling space. An outstanding setup for equipment, trades, mechanics, projects or serious hobbies. For the equestrian, approximately 15 acres are fully fenced, with non-climb perimeter fencing topped with board and interior paddocks cross-fenced in 3- and 4-board oak. Sandy loam soil provides excellent drainage and practical year-round use.The 70' x 120' indoor riding arena features six oversized 8' x 8' sliding windows for summer airflow and a 12' x 14' roll-up door. An insulated 5-stall barn is attached, including a foaling-size stall, plus 5 additional stalls in two outbuildings. Whether your vision is a private equestrian estate, working farm, home-based operation or a property with supplementary rental potential, the infrastructure is already here. Country living, horses, workspace and income potential on one exceptionally versatile property. (id:60164)
| Room | Level | Dimensions |
|---|---|---|
| Kitchen | Main level | 3.84 x 3.58 meters |
| Bedroom | Lower level | 8.06 x 3.49 meters |
| Bedroom | Lower level | 4.66 x 4.14 meters |
| Eating area | Main level | 4.36 x 3.58 meters |
| Office | Main level | 4.66 x 3.74 meters |
| Living room | Main level | 7.26 x 4.66 meters |
| Primary Bedroom | Main level | 4.65 x 4.46 meters |
| Bedroom 2 | Main level | 3.74 x 3.29 meters |
| Bedroom 3 | Main level | 4.29 x 3.49 meters |
| Kitchen | Lower level | 4.66 x 3.78 meters |
| Eating area | Lower level | 2.37 x 2.35 meters |
| Family room | Lower level | 7.38 x 4.66 meters |
What are the ongoing costs beyond the mortgage?+
Budget for annual property taxes of $4,634.35, heating is forced air, propane. Always verify the latest figures with your agent before making an offer — these change yearly.
How is the home heated? Is it efficient?+
Heating is forced air, propane. Ask for past utility bills to understand real heating costs.
What's the parking situation?+
This property includes 12 spaces — Attached Garage, Garage, Inside Entry.
What makes this a luxury property?+
At $2,500,000, standout features include 3 bathrooms, 2 fireplaces. In this price range, expect higher-end finishes — verify during a showing.
Does it have a basement, and is it finished?+
Yes — Finished, Walk out, N/A. A finished basement adds meaningful living space beyond the listed square footage.
Is 8058 20TH SIDE ROAD a good fit for a growing family?+
With 5 bedrooms and 3 bathrooms, there's room for kids plus a guest room or home office.
Ask About This Property
Nearby Places
Searching nearby places…
Similar listings
 For Sale45 days42
 For Sale75 days31
 For Sale57 days34
 For Sale137 days19

The listing data above is provided under copyright by the Canadian Real Estate Association. While the information is considered reliable, its accuracy is not guaranteed by the Canadian Real Estate Association or getsetsold.ca. Neither getsetsold.ca nor its affiliates make any representations or warranties, express or implied, regarding the accuracy or completeness of the information presented here.